
In our last article, we looked at the framing hidden beneath your deck boards. Railings are the opposite problem. They're the most visible part of the structure, the part guests lean against and kids reach for, and the part of a deck governed by more code language than anything else on the project. Most homeowners pick a railing the way they'd pick a light fixture, by look alone. It's worth knowing what sits behind the look.
When a Railing Becomes a "Guard"
In building-code language, the thing that keeps people from falling off your deck isn't a railing at all. It's a guard. The distinction matters, because guards are required by measurement rather than by preference.
A guard is generally required anywhere the walking surface sits more than 30 inches above the grade or surface below it, measured within 36 inches horizontally of the deck edge. A deck sitting 28 inches off the ground may not need one. Push it to 32 and it does. And because the measurement is taken at the edge, a deck built over sloping ground, which describes a lot of lots around Bend, Redmond, and Sunriver, can require a guard along one side and not another.
Once a guard is required, three numbers follow it:
- Height. Residential guards are generally required to stand at least 36 inches tall, measured from the deck surface to the top of the rail.
- Openings. No gap anywhere in the guard may allow a 4-inch sphere to pass through. It's a sphere test, not a spacing number, which is why the rule applies to the gap under the bottom rail just as much as to the space between balusters.
- Strength. A guard has to resist a 200-pound concentrated load applied in any direction at any point along the top rail, with the infill rated separately. That's a design requirement, not a suggestion, and it's the number that quietly decides how the posts have to be attached.
Code cycles and local amendments change, so the specific figures for your project should always be confirmed with the building department that has jurisdiction over your address, whether that's Deschutes County, the City of Bend, or the City of Redmond.
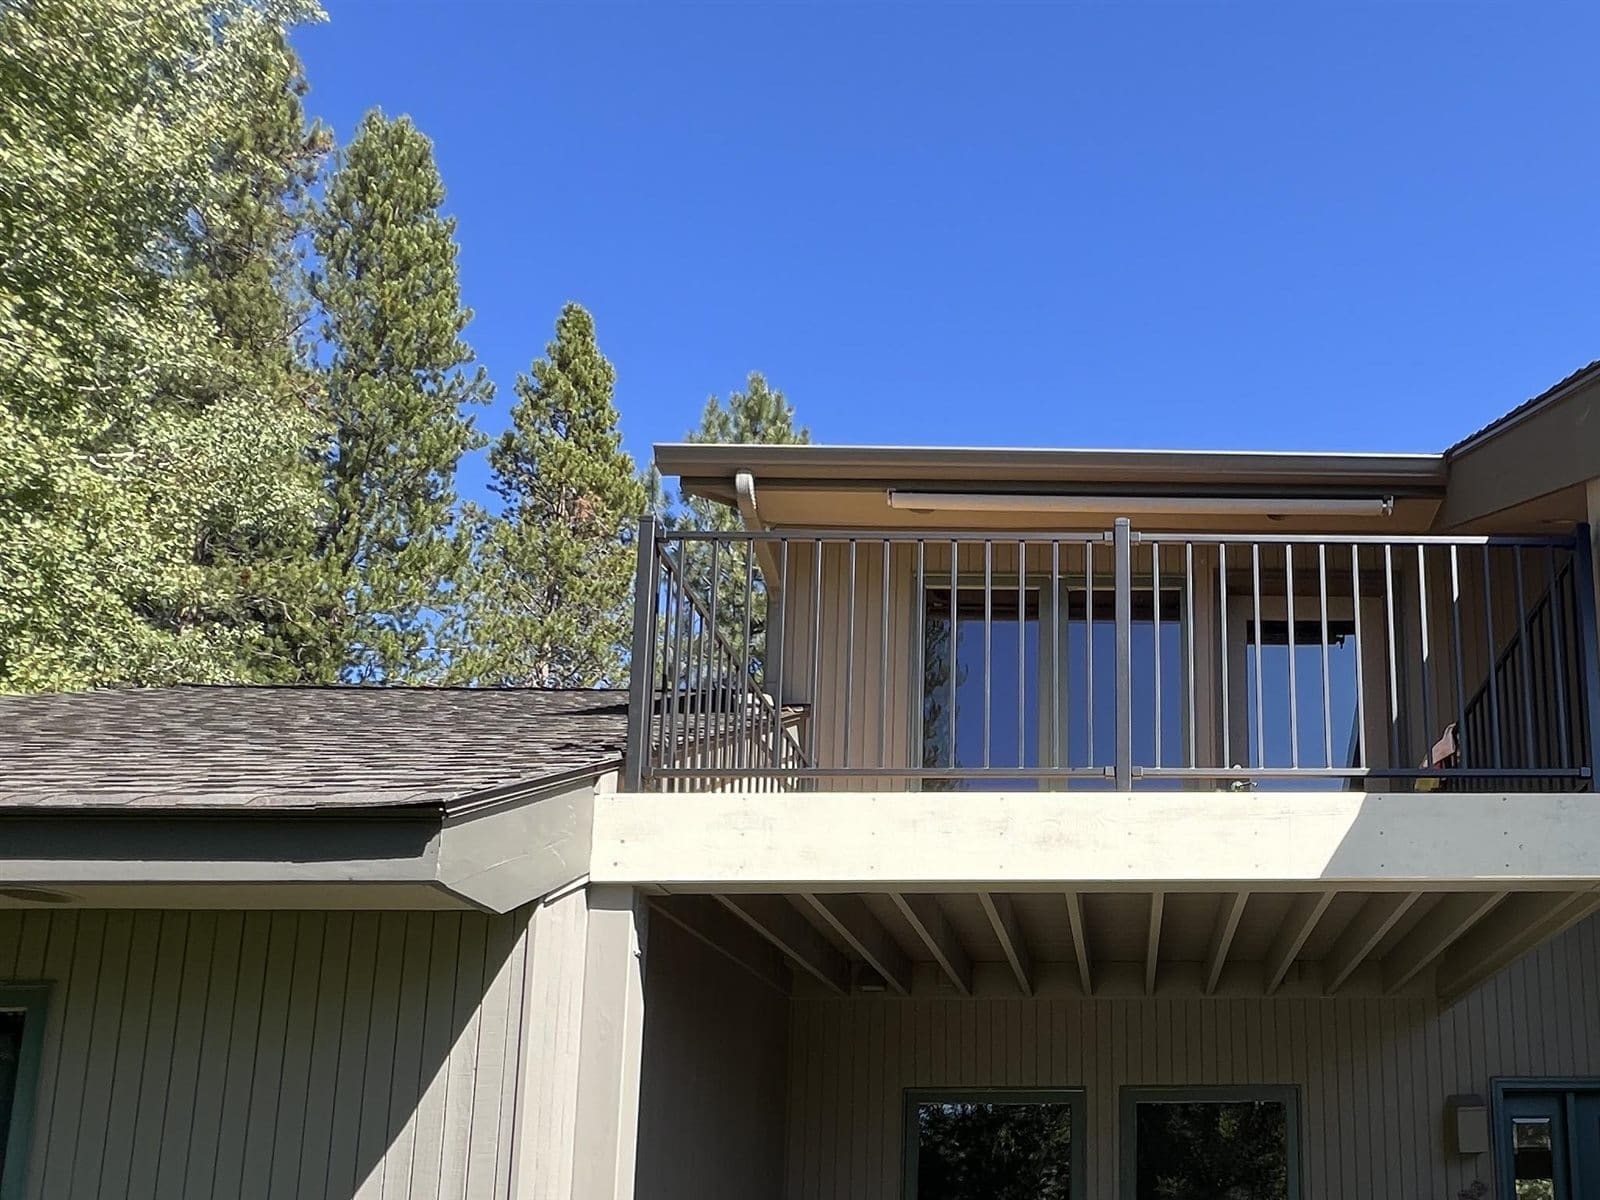
Stairs Play by a Different Set of Rules
Deck stairs are where railing requirements get missed most often, because the stairs need two different things at once.
The guard along the open side of the stairs is measured from the nosings of the treads, not from the deck surface, and the triangular opening formed by the tread, the riser, and the bottom rail gets its own, more forgiving sphere test.
Separately, a handrail is generally required once a stairway has four or more risers. It has to sit 34 to 38 inches above a line drawn along the tread nosings, run continuously for the full run of the stairs, and, critically, be graspable. Graspable has a real definition: roughly a 1¼ to 2 inch round profile, or a shaped equivalent your hand can actually close around. A wide, flat 2x6 cap on top of a guard is a fine top rail and a poor handrail. That's why you'll often see a proper handrail mounted alongside the guard rather than the guard doing double duty.
The Connection Nobody Sees
This is where the last article and this one meet. A guard is only as strong as its attachment to the framing beneath it, and that attachment is the single most common weak point we find on older decks.
Think about what that 200-pound load actually does. Applied at the top of a 36-inch post, it acts on a lever. By the time that force reaches the base of the post, it has been multiplied several times over. A 4x4 post lag-screwed to the outside face of a rim joist, which was standard practice for decades, simply doesn't have the resistance to hold up under it. Notching the post to make it sit flush makes it weaker still, right at the point where the stress is highest.
A guard post needs a real load path into the frame: blocking behind the rim joist, through-bolts rather than lag screws, and hardware specifically designed for guard-post tension, or a post that carries down past the rim and bolts to a joist or beam. Manufactured railing systems solve this with their own tested post mounts, and following those instructions isn't optional detail work. It's what the code approval and the warranty are both built on.
Railing Materials, and How They Actually Hold Up Here
Wood. Cedar or treated lumber, usually chosen to match a wood deck. It's the least expensive option up front and the most work over time. Railings weather faster than the decking they surround because they're vertical, fully exposed on every face, and never shaded by furniture. A run of balusters is also a surprising amount of surface area to sand and re-stain every few years.
Composite and capped composite. Manufactured to match composite decking, with the same low-maintenance behavior: wash it, and that's about it. The tradeoff is bulk. Composite rail components tend toward chunkier profiles and wider top rails, which frames a view rather than disappearing into it.
Powder-coated aluminum. The workhorse of Central Oregon deck railing, and for good reason. It won't rot, won't need refinishing, holds up to freeze-thaw without complaint, and its slim profile keeps the view mostly intact. Black is the default choice here because it recedes visually against pine and juniper.
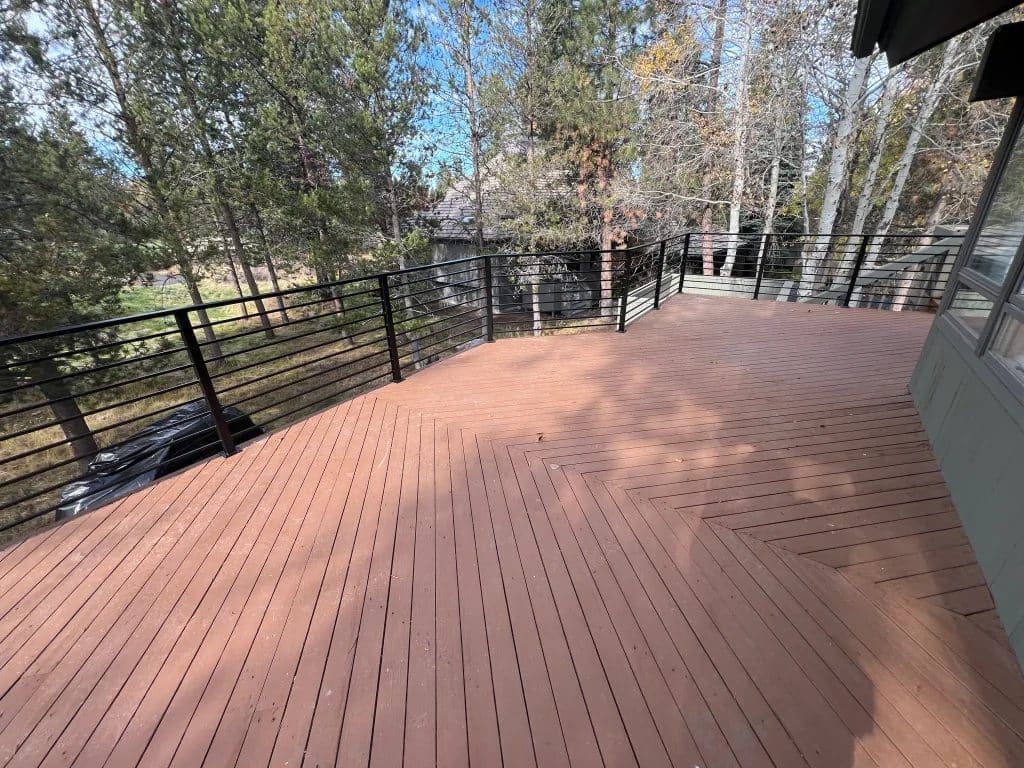
Cable. Stainless cable run horizontally through metal or wood posts, and the best sightlines available short of glass. It's also the option most often misunderstood as a style rather than an engineered system. Each cable is tensioned to hundreds of pounds, and all of that load lands on the end posts, which have to be built for it. Because cable deflects when someone leans on it, the runs are typically spaced tighter than 4 inches, often closer to 3, with intermediate posts or struts every few feet so the openings stay compliant under pressure. Cables also need retensioning periodically. Done properly it's a beautiful system. Done casually it's a guard that fails a sphere test the first time somebody pushes on it.
Glass. Tempered or laminated safety glass panels, unbeatable for wind protection and for keeping a view completely uninterrupted. The honest drawback in the high desert is upkeep: dust, pollen, and hard-water spotting from irrigation and snowmelt all show, and cleaning both faces of a long glass run is a real chore, not a quick one.
What a Central Oregon Winter Does to a Railing
Snow shedding off a roofline is the load nobody plans for. Guards are engineered to resist people, not a sheet of snow releasing from a metal roof above them. Where a deck sits under a roof that sheds, the railing's position, and sometimes a snow-retention detail on the roof itself, matters more than the railing's material.
Drifting is the other consideration. Solid infill, whether glass panels or solid composite, catches blowing snow and holds it against the guard. Cable and picket railings let it pass through. That's a genuine functional difference between two options that are often compared only on looks.
Then there's the ground-level wear. Railing bases take the worst of shovel contact and ice-melt chemicals every winter, which is exactly where wood posts absorb water through end grain and where lower-grade fasteners start to corrode. The same hardware standard that applies to framing, hot-dip galvanized or stainless steel rated for exterior and treated-lumber contact, applies just as much to the guard.
Design Choices That Change How the Deck Feels
Once the code requirements are met, the remaining decisions are about how the deck reads from the outside and how it feels from a chair.
Sightlines are the big one. Thin metal balusters and horizontal cable visually dissolve, especially against trees. A wide composite top rail does the opposite: it frames the view like a window, which can be exactly right on a deck meant to feel enclosed and sheltered.
The top rail is also the part people touch, and material temperature is real. A bare metal cap gets hot in July afternoon sun and cold enough in January to be unpleasant. Pairing metal posts and balusters with a wood or composite cap is a common compromise, and a good one.
Lighting is worth deciding early rather than late. Post-cap lights and under-rail LED strips transform how a deck is used after dark, but the wiring has to be planned before the railing goes up, not retrofitted after.
And in neighborhoods with design review, railing style, color, and material are often part of the submittal rather than a detail left to the homeowner. In Sunriver, railing choices go through the SROA design-review process alongside the rest of the project, and a change after approval means going back through it. Bend and Redmond neighborhoods with their own CC&Rs can carry similar restrictions. It's a five-minute confirmation before ordering and a much longer problem afterward.
Questions Worth Asking
A railing has to be structural and beautiful at the same time, which is a harder combination than it looks. A few questions will tell you which one is driving the design:
- Does my deck height require a guard, and what height will the guard be built to?
- How are the guard posts attached to the framing, and what hardware is used at that connection?
- If it's a cable system, what's the cable spacing, and how are the end posts reinforced for tension?
- Are handrails required on my stairs, and will there be a separate graspable handrail or just a top rail?
The decking gets chosen in a showroom. The framing gets buried. The railing is the one part of the deck that has to satisfy an inspector and look right from the driveway, every day, for as long as the deck stands.
Frequently Asked Questions
When does a deck need a railing in Oregon?
A guard is generally required once the deck's walking surface sits more than 30 inches above the grade or surface below it, measured within 36 inches horizontally of the edge. Because that measurement is taken at the edge, a deck built over sloping ground can require a guard along one side and not another. Confirm the trigger height with the building department that has jurisdiction over your address.
How tall does a deck railing have to be?
Residential deck guards are generally required to be at least 36 inches tall, measured from the deck surface to the top of the rail. On stairs the same measurement is taken from the nosings of the treads rather than from the deck. Some jurisdictions and commercial applications require more, so the height should be confirmed before the railing is ordered.
How far apart can deck balusters be?
The rule is not a fixed spacing but a sphere test: no opening in the guard may allow a 4-inch sphere to pass through. Cable railing is usually run tighter than 4 inches, often closer to 3, because cable deflects when someone leans on it and the opening has to stay compliant under that pressure.
Is cable railing a good choice for Central Oregon?
It can be an excellent choice. Cable preserves views, and snow and wind pass through it instead of piling against it. But it is an engineered system, not a look. The end posts carry hundreds of pounds of tension per cable and have to be reinforced for it, intermediate supports are needed so the cables cannot deflect out of compliance, and the cables need occasional retensioning.
Do deck stairs need a separate handrail?
A graspable handrail is generally required once a stairway has four or more risers, mounted 34 to 38 inches above a line drawn along the tread nosings. A wide, flat top rail is not graspable and usually does not satisfy that requirement on its own, so a dedicated handrail is often added alongside the guard.
About Purple Rain Construction
Purple Rain Construction is a local, family-owned general contractor serving Central Oregon. We specialize in custom decks and residential remodeling.
We build guards and handrails to the code that applies where your deck actually sits, attach them to the framing with connections rated for the loads they'll see, and coordinate design review where a neighborhood or association requires it. A railing is the part of the deck people put their hands on, and we'd rather it be the part nobody ever has to think about.
Whether you choose Purple Rain Construction or another contractor, our hope is that this article helps you ask better questions about the railing on your next deck, before it's built rather than after.
This article is the third in a series designed to help Central Oregon homeowners better understand today's construction materials and building practices. In our next article, we'll go below the frame to footings and frost depth, how deep a post has to bear in Central Oregon soil, how footings get sized against real snow load, and why a deck that heaves every spring was almost always decided before the first board went down.